Room layout
Fixture spacing is planned around the size and use of the room, ceiling features, furniture and work surfaces.
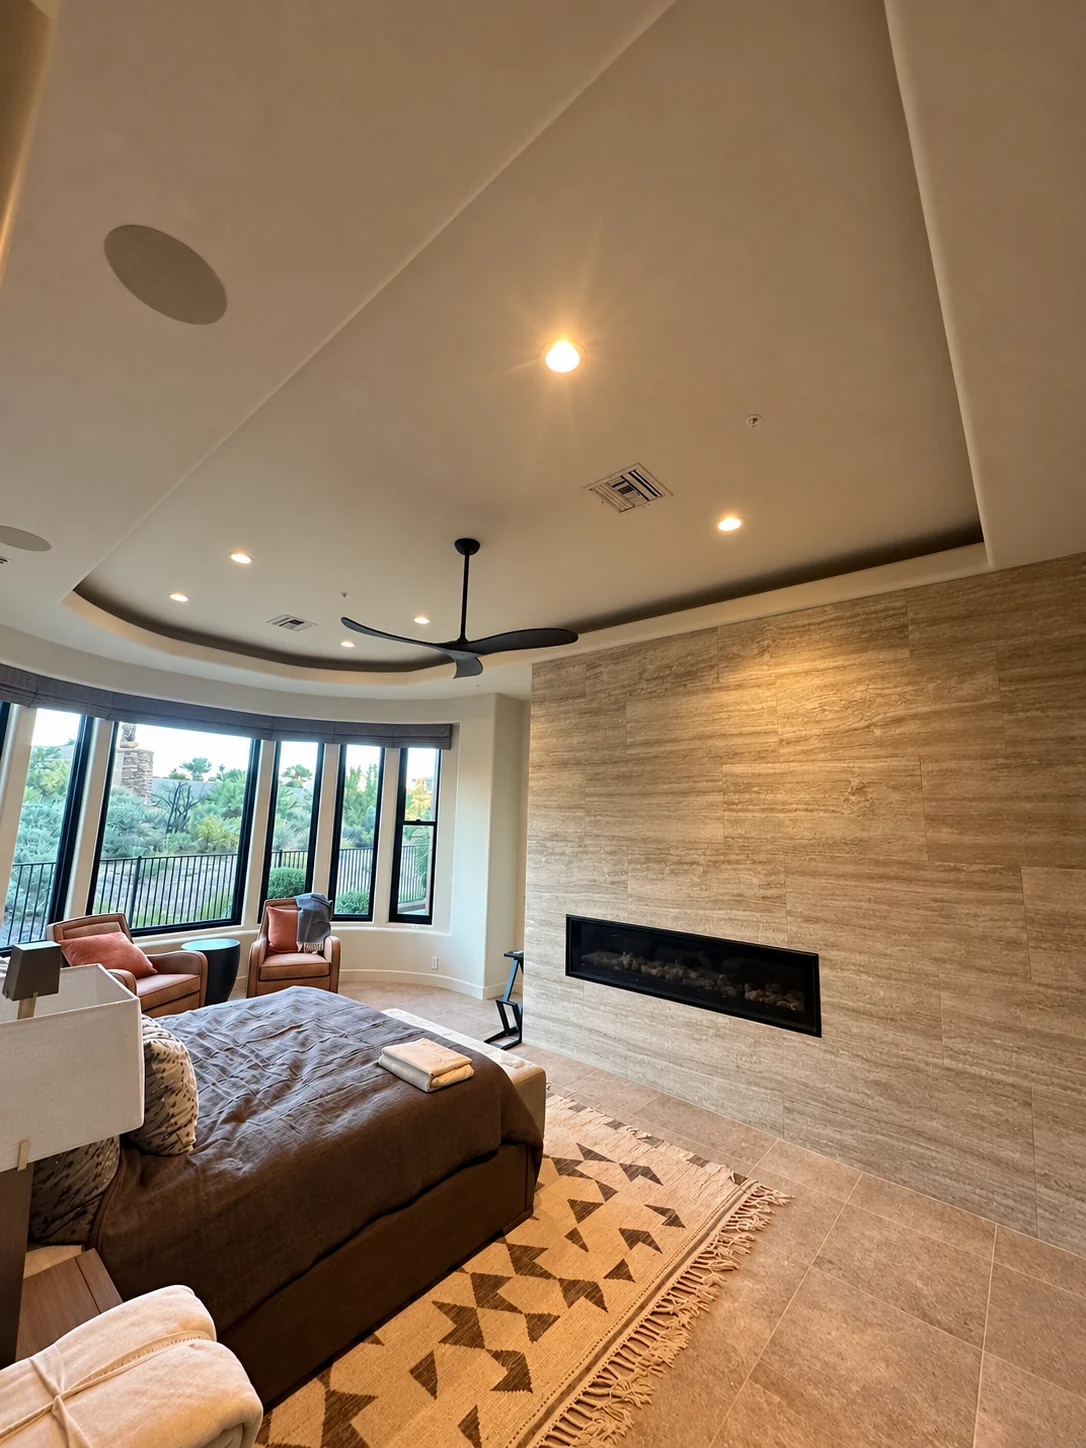
Interior lighting
Clean layouts for bedrooms, kitchens, living areas, hallways and remodels—with fixture count, controls and access reviewed before quoting.
Better light, better placement
Good recessed lighting supports how the room is used without making the ceiling feel crowded.
We consider ceiling height, furniture, cabinets, work areas, natural light and the beam pattern of the selected fixtures. The goal is useful, balanced light and a clean finished layout.
Lighting details
Fixture spacing is planned around the size and use of the room, ceiling features, furniture and work surfaces.
Attic access, framing direction, insulation, finished ceilings and the switch location affect the installation.
Dimming, compatible switches, color temperature and fixture style are selected around the desired result.
Pricing clarity
A small stand-alone lighting task may fall under the $175 residential service minimum. Larger projects are quoted around the complete layout and installation conditions.
A higher fixture count can be installed more efficiently than a one-light visit, but the real price still depends on access, switching, circuit work and finished surfaces. We confirm the scope rather than forcing every project into one price per light.
Balanced ambient lighting coordinated with fans, furniture, televisions and room features.
Useful lighting arranged around counters, islands, cabinets, appliances and decorative fixtures.
Clean spacing and switching that coordinate with existing finishes and the larger project plan.
How it works
A little planning prevents awkward spacing later.
Send photos, approximate dimensions, ceiling height and what you want the new lighting to improve.
We consider fixture locations, controls, existing wiring, ceiling access and finished surfaces.
The proposal reflects the agreed fixture count, layout and installation conditions.
Common questions
Larger lighting projects are quoted around the fixture count, layout, ceiling access, switching and finished surfaces. A small stand-alone task may fall under the $175 residential service minimum, while a larger run can be priced more efficiently as a project.
There is no single count for every room. Ceiling height, room size, furniture, natural light, beam spread and the type of work done in the room all influence the layout.
Often, but access and framing determine what is possible. We plan the route and fixture locations before cutting; any expected drywall repair should be identified in the project scope.
Related electrical services
Send room photos, approximate dimensions and what you want the new lighting to accomplish.